How was the Palau de la Música Catalana built?

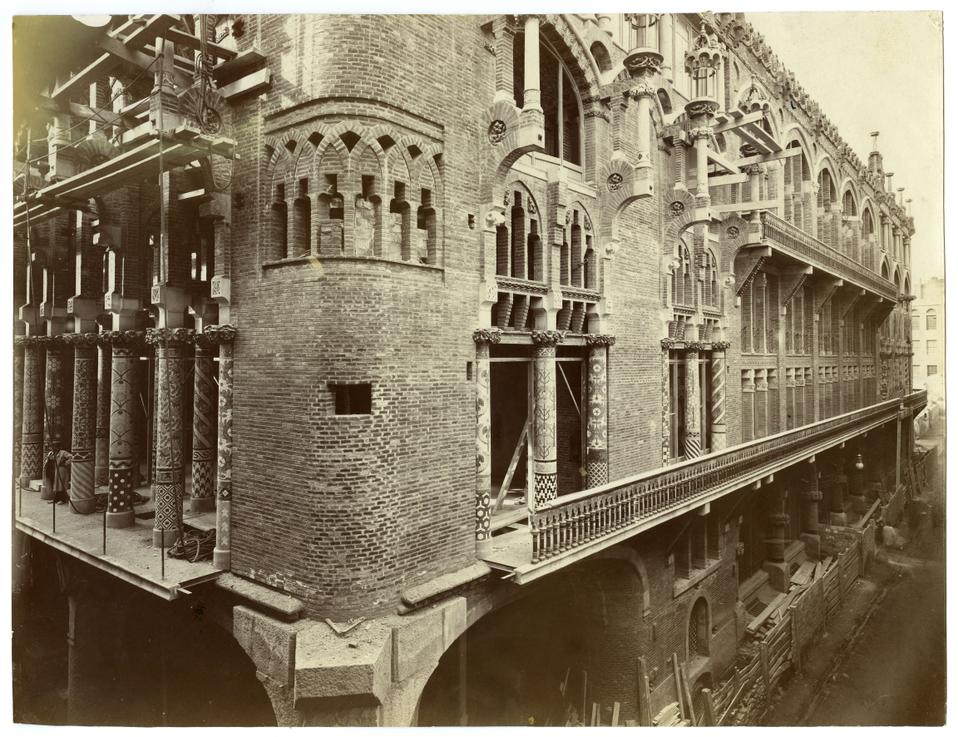
The Palau de la Música Catalana is one of the landmark buildings of Catalan Modernisme and a major work of 20th-century architecture in Barcelona. Built as the headquarters of the Orfeó Català, the cultural organisation founded by Lluís Millet and Amadeu Vives in 1891, the project brought architecture, music, culture and decorative arts together in a single space.
Construction of the Palau began in 1905, based on a design by Lluís Domènech i Montaner, who conceived the building as a concert hall open to society, filled with light and deeply connected to Catalan cultural life. The result was an innovative building in every respect, from its structure to its ornamentation.
Who designed the Palau de la Música Catalana?
The architect of the Palau de la Música Catalana was Lluís Domènech i Montaner, one of the leading figures of Catalan Modernisme and a contemporary of Antoni Gaudí and Josep Puig i Cadafalch.
In 1905, Domènech i Montaner was commissioned to build the headquarters of the Orfeó Català, which was to include a concert hall, rehearsal spaces and administrative offices. At the time, the architect already enjoyed a solid professional reputation. He had completed projects such as the Institut Pere Mata in Reus and the Hospital de Sant Pau, as well as the Café-Restaurant for the 1888 Barcelona Universal Exposition, now known as the Castell dels Tres Dracs, in the Parc de la Ciutadella.
Domènech i Montaner's career as an architect was accompanied by intense political and cultural activity. He chaired the Unió Catalanista, served as a member of the Spanish Parliament for Barcelona and was an active member of several organisations. His prestige is also reflected in the numerous awards he received. On three occasions he was awarded the city's prize for the best artistic building, including once for the Palau project. He also received the Gold Medal of the city of Barcelona.
In this context, therefore, Domènech i Montaner's selection to build the Palau was the result of the extensive experience and prestige he had acquired. Alongside Gaudí, he belonged to a generation of architects who profoundly transformed Barcelona's urban landscape. However, while Gaudí's work adopted a more experimental language, Domènech i Montaner had consolidated a solemn and functional architectural style that suited the expectations of a cultural institution such as the Orfeó Català.
Historical and cultural context of the Palau de la Música
The construction of the Palau took place at a time of intense cultural and urban activity in Barcelona. The Orfeó Català had become an important institution for the promotion of choral music and culture. Its headquarters needed to serve this purpose and provide an appropriate setting for both rehearsals and performances.
The location of the Palau in the Sant Pere neighbourhood also had a practical reason. Many members of the Orfeó Català lived in the area, so its proximity made it easier for them to reach the rehearsal spaces.
The project also coincided with the urban transformations taking place in Barcelona in the early 20th century, including the opening of Via Laietana. Domènech i Montaner was closely involved in this process. At the same time, Catalonia was emerging from the Renaixença period, which had encouraged the revival of the Catalan language and culture and fostered the creation of numerous related organisations.
The foundation stone of the Palau is still preserved in the floor of the Orfeó Català Rehearsal Hall, located beneath the stage, and can be seen during the guided tour. It was laid on 23 April 1905, Sant Jordi's Day, and bears an inscription with the name of the Orfeó Català and the date on which construction began, written in Roman numerals.
Key elements in the construction of the Palau
The construction of the Palau officially lasted two years and ten months, between 1905 and 1908, although some ornamental elements were added later.
The challenge of natural light
One of the main challenges of the project was its location. The Palau was built on a corner formed by two narrow streets, where natural light was particularly limited. Domènech i Montaner turned this difficulty into one of the key principles of his design: bringing light into every interior space of the Palau. He achieved this by incorporating large screens of coloured glass, translucent elements and, above all, the large central skylight in the Concert Hall. Despite the difficulty of obtaining a complete frontal perspective due to the irregular junction where the building stood, Domènech also decided to decorate both façades with the same profusion of ornamental elements.
Inside, the Palau's Concert Hall occupies the first floor and is reached via a grand staircase that divides the building into two sections. The ground floor was reserved mainly for administrative functions. The richly decorated staircase also had a social dimension: it was shared by the different sectors of society attending the concerts, without separate entrances.
An iron skeleton supporting the Palau
From a construction perspective, one of the building's most innovative features is its iron structure, a solution that made it possible to create large spaces relatively free of structural elements by transferring the building's weight onto a metal skeleton.
To make this innovation visible, Domènech i Montaner decorated the railings with balusters made of translucent glass cylinders, through which the inner iron core could be glimpsed. The iron structure supporting the central skylight of the Concert Hall can also be seen.
The Palau as a total work of art
The architecture of the Palau cannot be understood without its decoration. Given the nature of the project, Domènech i Montaner worked with numerous specialised craftspeople and artists. Renowned sculptors of the period created the various elements of the façade and interior, while other specialists worked on the stained glass, ceramics, mosaics and other finishes.
One example is the sculptural group on the main façade by Miquel Blay, an allegory of popular song. Wagner's Valkyries, created by Pablo Gargallo, project from the walls of the Concert Hall, while the muses designed by Eusebi Arnau surround the stage in reference to musical traditions and instruments from around the world. A bust of Anselm Clavé stands on one side of the stage and a bust of Beethoven on the other.
The building is also filled with floral elements, with thousands of flowers depicted on the walls, ceiling and structural and decorative features, especially on the balcony of the Sala Lluís Millet. There are also numerous references to Catalan identity: the senyera, Sant Jordi and Montserrat are all represented. For Domènech i Montaner, ornamentation was not an addition, but the culmination of the architectural work.
Visiting the Palau and its Concert Hall
The construction of the Palau de la Música Catalana resulted in a comprehensive work in which structure, ornamentation, applied arts and functionality form a unified whole.
During a visit to the Palau, visitors can observe in detail the grand entrance staircase, the columns and mosaics, the sculptures on the façades, the iron skeleton and, above all, the Concert Hall, dominated by the large skylight that filters natural light into the space. Visitors can also learn about some of the key events in the building's history and understand the construction solutions that make the Palau such a unique work of Catalan Modernisme.
You can discover all these spaces on both the Self-guided Tour and the Guided Tour. Some more specialised tours, such as The heroes behind the construction of the Palau and Structure and planning of the Palau, explore in greater depth the decorative techniques and architectural solutions designed by Domènech i Montaner.